Kallerud Student Housing

Student housing project in collaboration with Sanden + Hodnekvam Architects
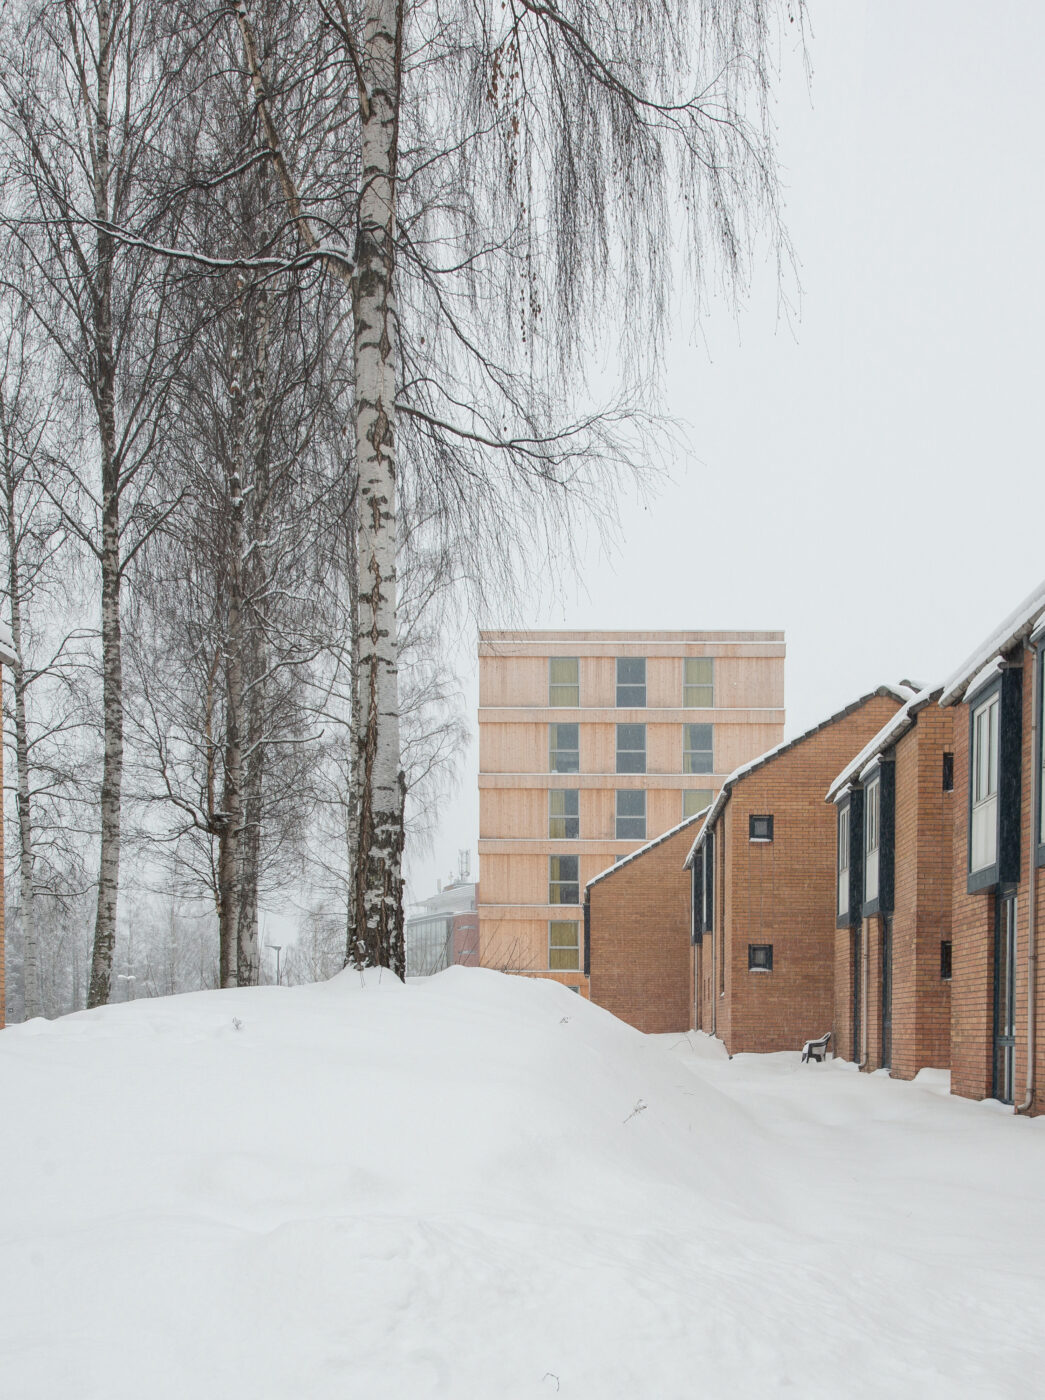
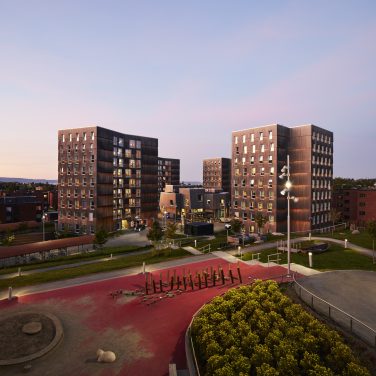
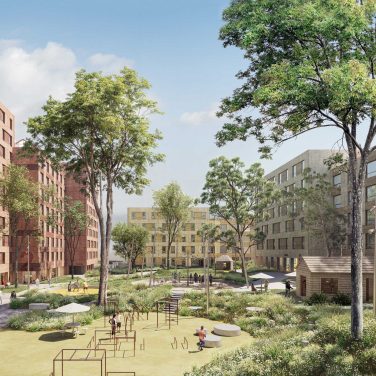
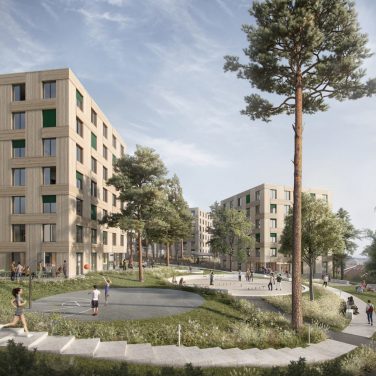
Kallerud Student Housing expands the existing campus in Gjøvik with 96 compact single apartments, new facilities for the student welfare organization, and shared social spaces serving the entire campus. Designed as a highly efficient and repetitive housing concept, all units include a private bathroom, kitchen, and combined living/sleeping area, while generous communal facilities encourage social interaction.
The building is constructed as a hybrid timber structure using CLT, glulam, and prefabricated timber façade elements. Developed to passive house standards, with untreated pine cladding and low-carbon materials, the project achieves a 40% reduction in greenhouse gas emissions compared to conventional Norwegian requirements.
- commission type
- Invited competition, 1st prize
- program
- Student Housing, 96 appartments
- location
- Gjøvik, Norway
- status
- Built
- year
- 2021-2024
- size
- 4400 m2
- client
- Studentsamskipnaden i Trondheim og Gjøvik (SiT)
- collaboration
- Sanden + Hodnekvam Architects
- contractor
- Veidekke
- team:
- Minna Riska, Helge Lunder
- category:
- CLT, housing, wood