Gjøvik Student Housing



Located in central Gjøvik, close to public transport, local services, and the city's educational institutions, Studenten provides student housing in a well-connected urban setting. The project responds to a range of student needs by combining private living spaces with shared indoor and outdoor facilities.
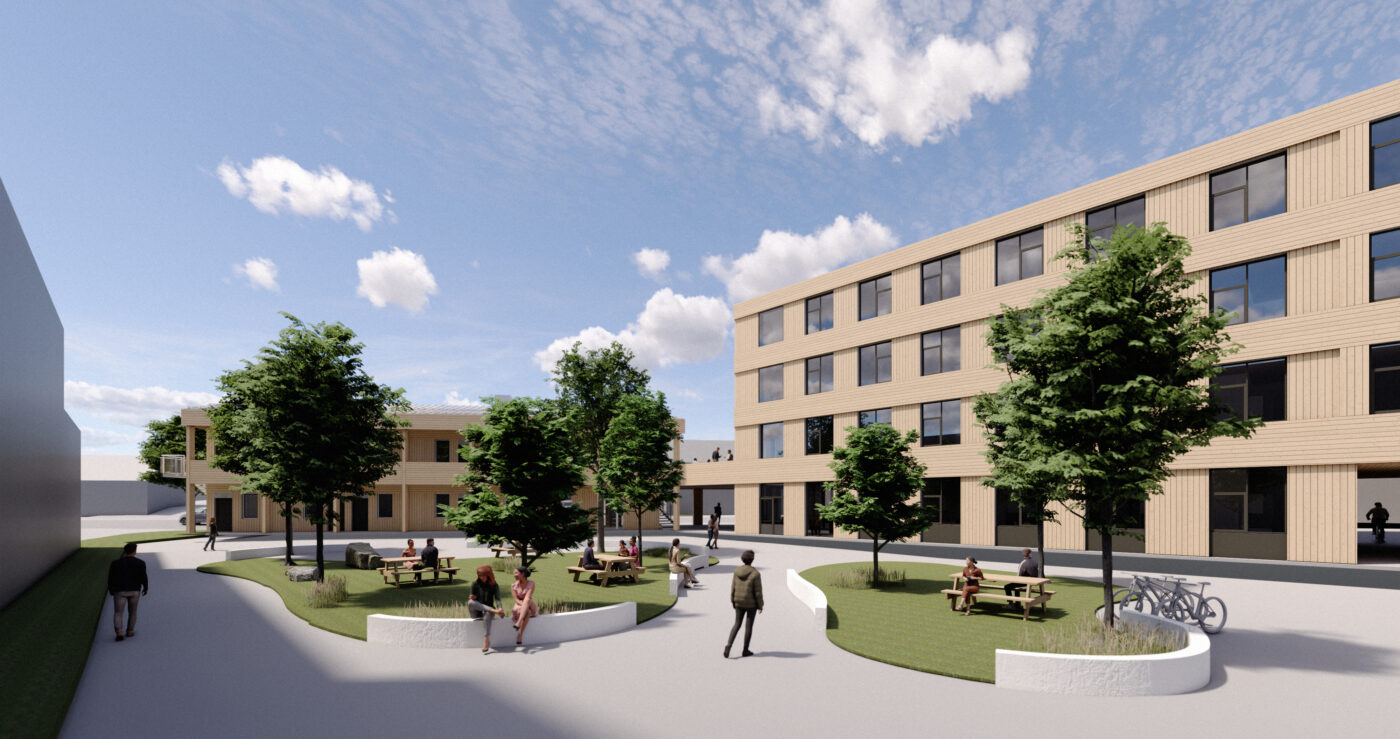



The building forms a transition between the surrounding detached timber houses with pitched roofs and the denser block structure towards the town centre. By completing the urban block, the project defines a shared courtyard that functions as a common outdoor space for residents. The ground floor establishes clear connections between the courtyard, shared facilities, and the surrounding streets, encouraging everyday use and social interaction.
- main architect:
- MDH Arkitekter
- landscape
- MDH Arkitekter
- local architect:
- SBG Byggprosjekt
- planning consultant:
- Kapp Feste AS
- location:
- Gjøvik, Norway
- status:
- Built
- client:
- Campus Living AS
- size:
- 2437 m2
- team:
- Hanne Brett, Dagfinn Sagen, Jonathan Trampe-Ewert, Mari Nysveen Hellum, Morten Midtun, Apollo Karmatskiy
- category:
- housing, landscape, masterplan, wood