Campus Grünerløkka
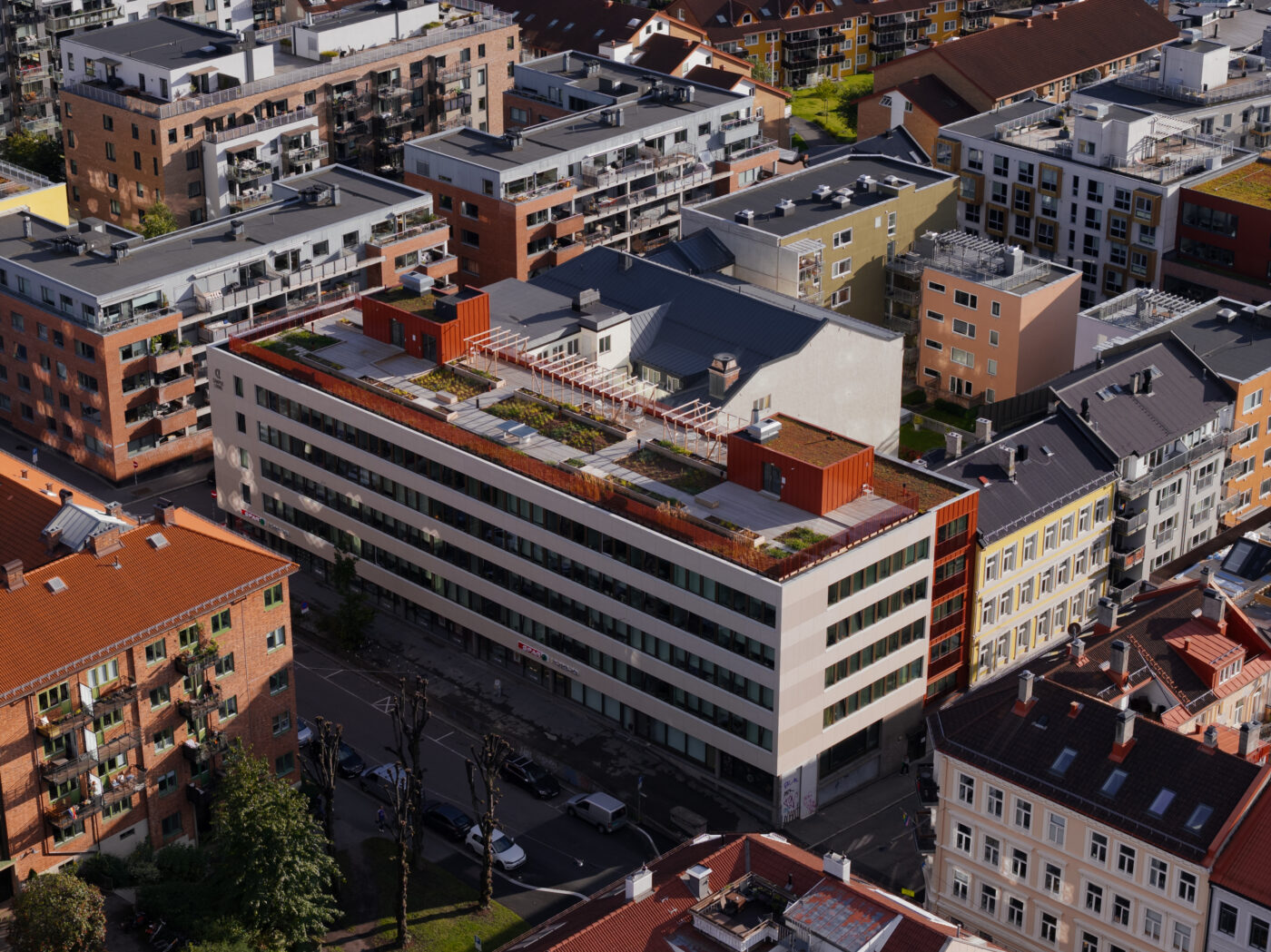
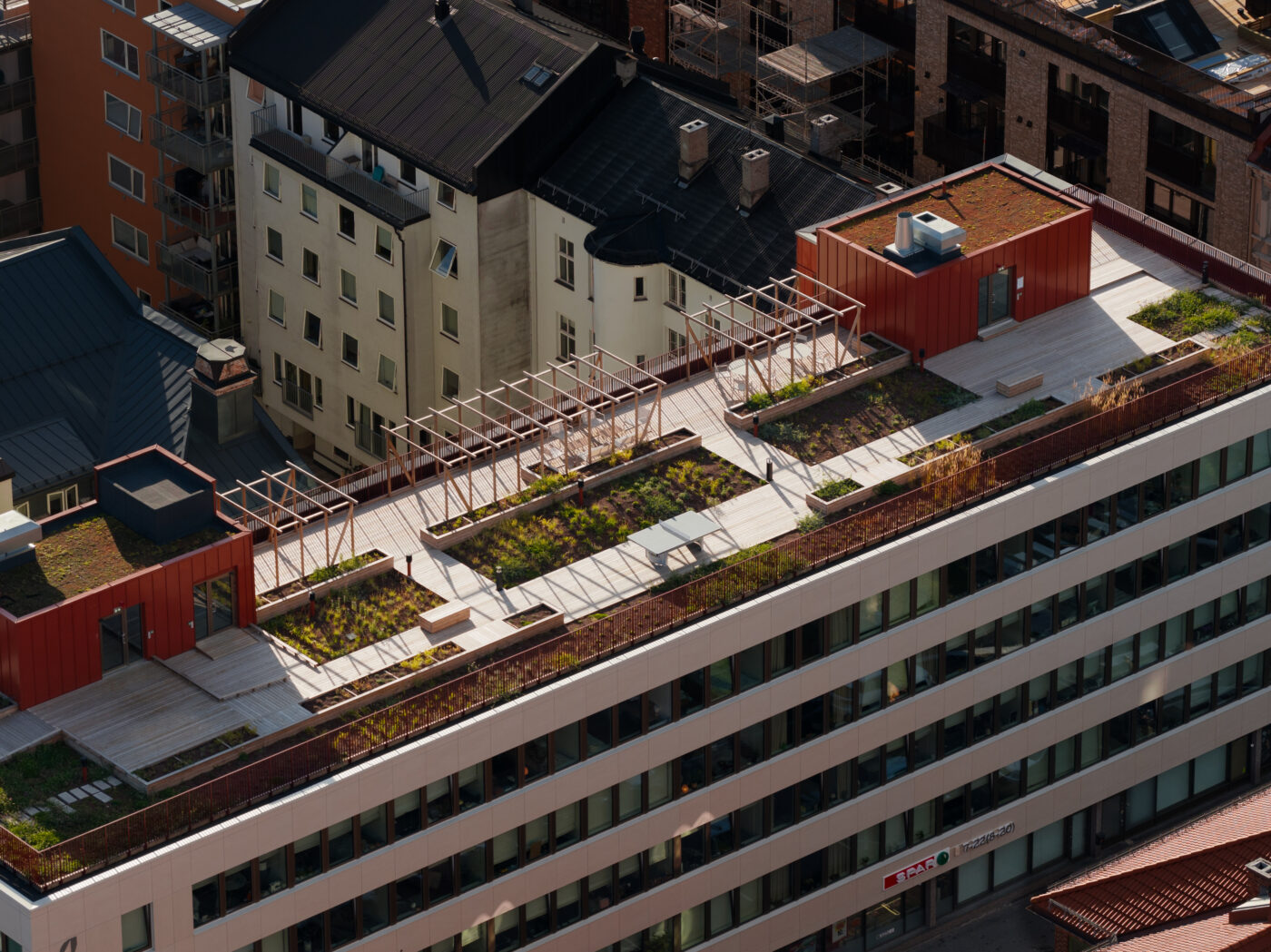
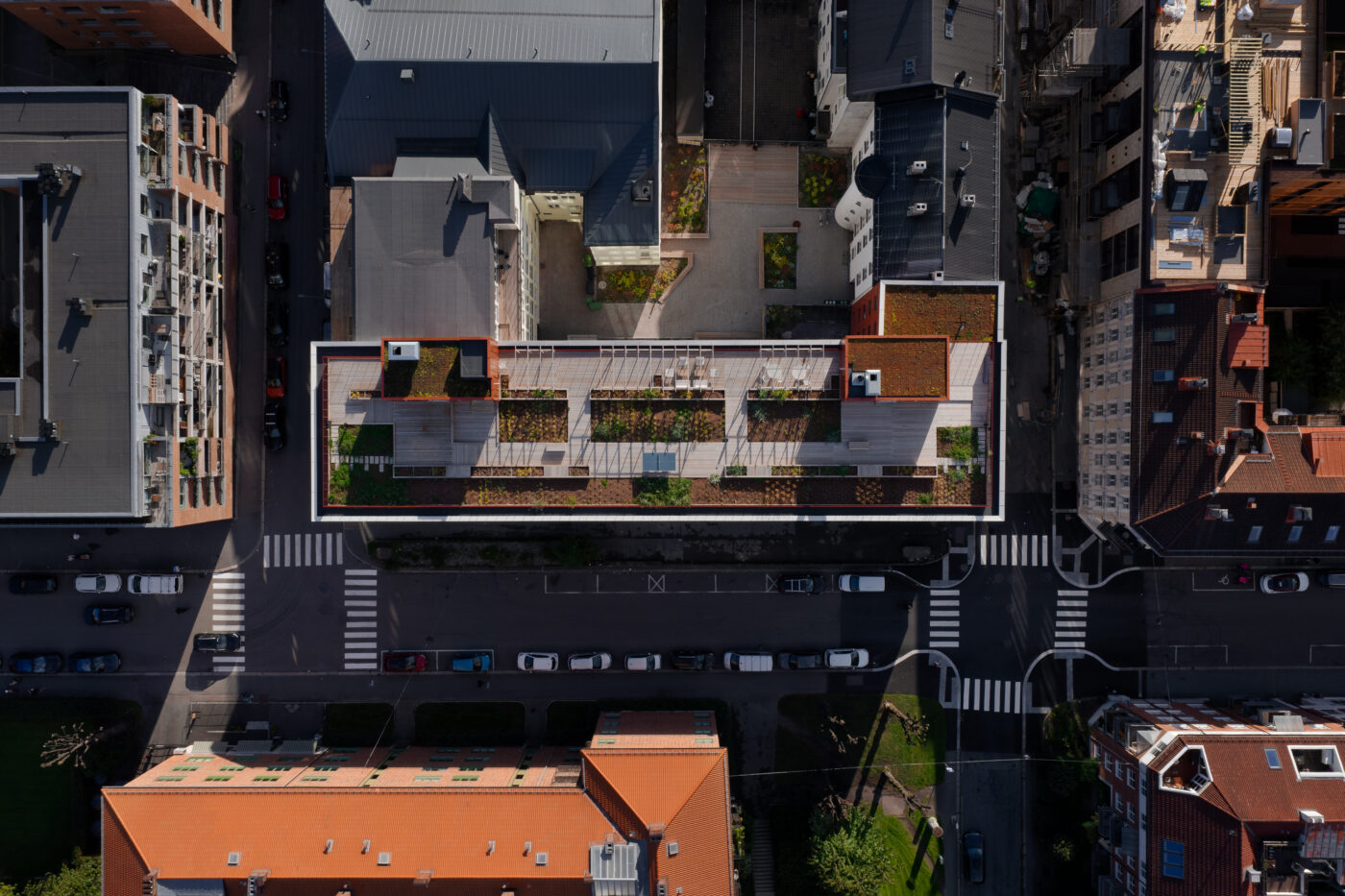
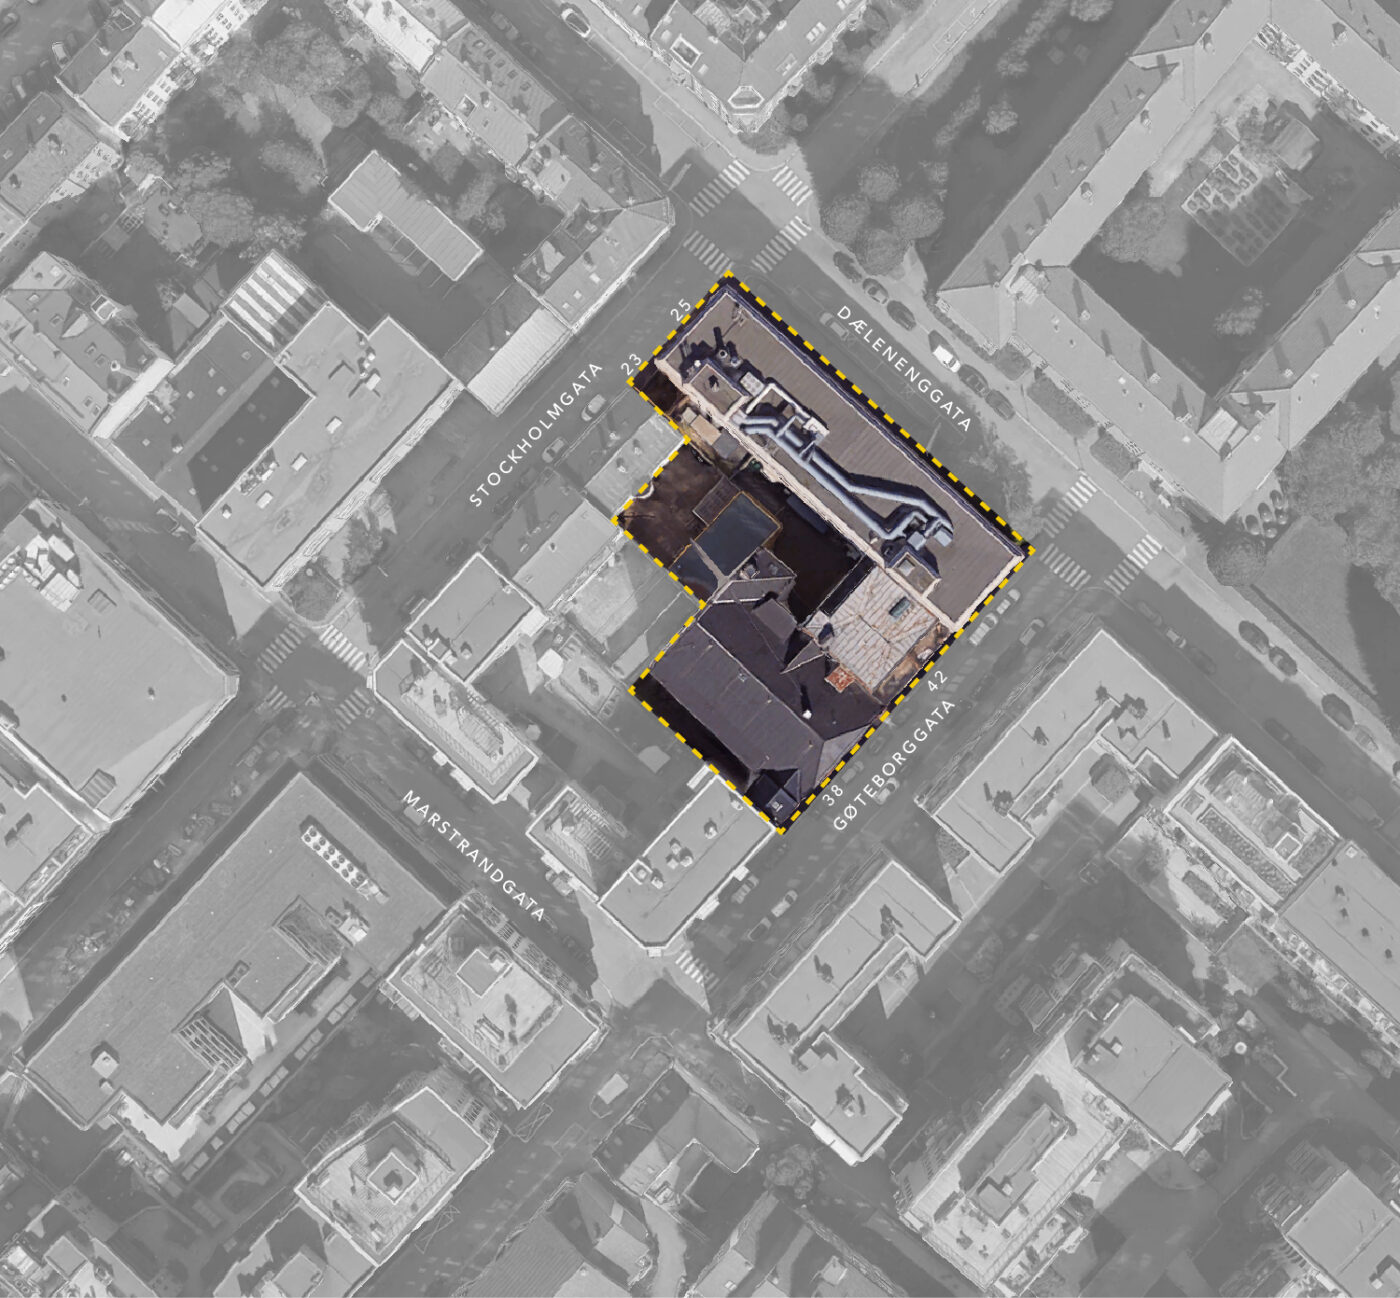
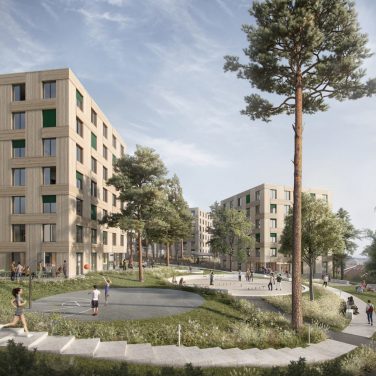
Campus Grünerløkka is a student housing campus located at the upper end of Grünerløkka in Oslo, occupying the northern part of a dense urban block. Developed around a shared courtyard and a large communal rooftop garden overlooking the city, the project combines adaptive reuse, refurbishment, and new construction to create a vibrant and socially sustainable living environment for students.
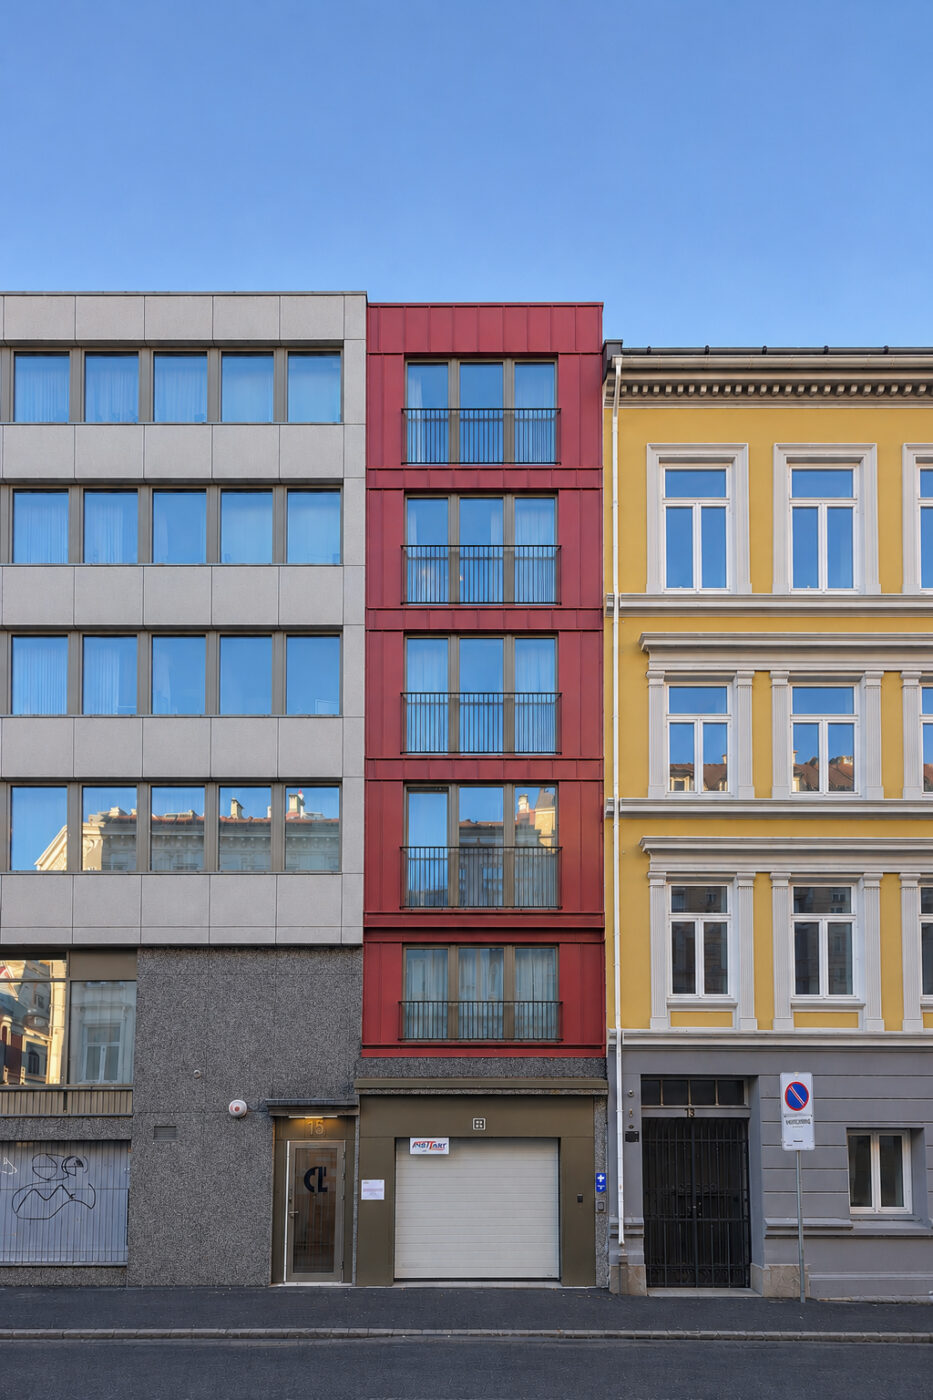
To meet the growing demand for student housing in central urban areas, new projects increasingly need to be realized through the adaptation and reuse of existing buildings. Campus Grünerløkka is one such example. The development comprises the transformation of a former commercial building at Stockholmgata 25, a new infill building with student apartments at Stockholmgata 23, and the refurbishment of existing student housing buildings at Gøteborggata 38 and 42.
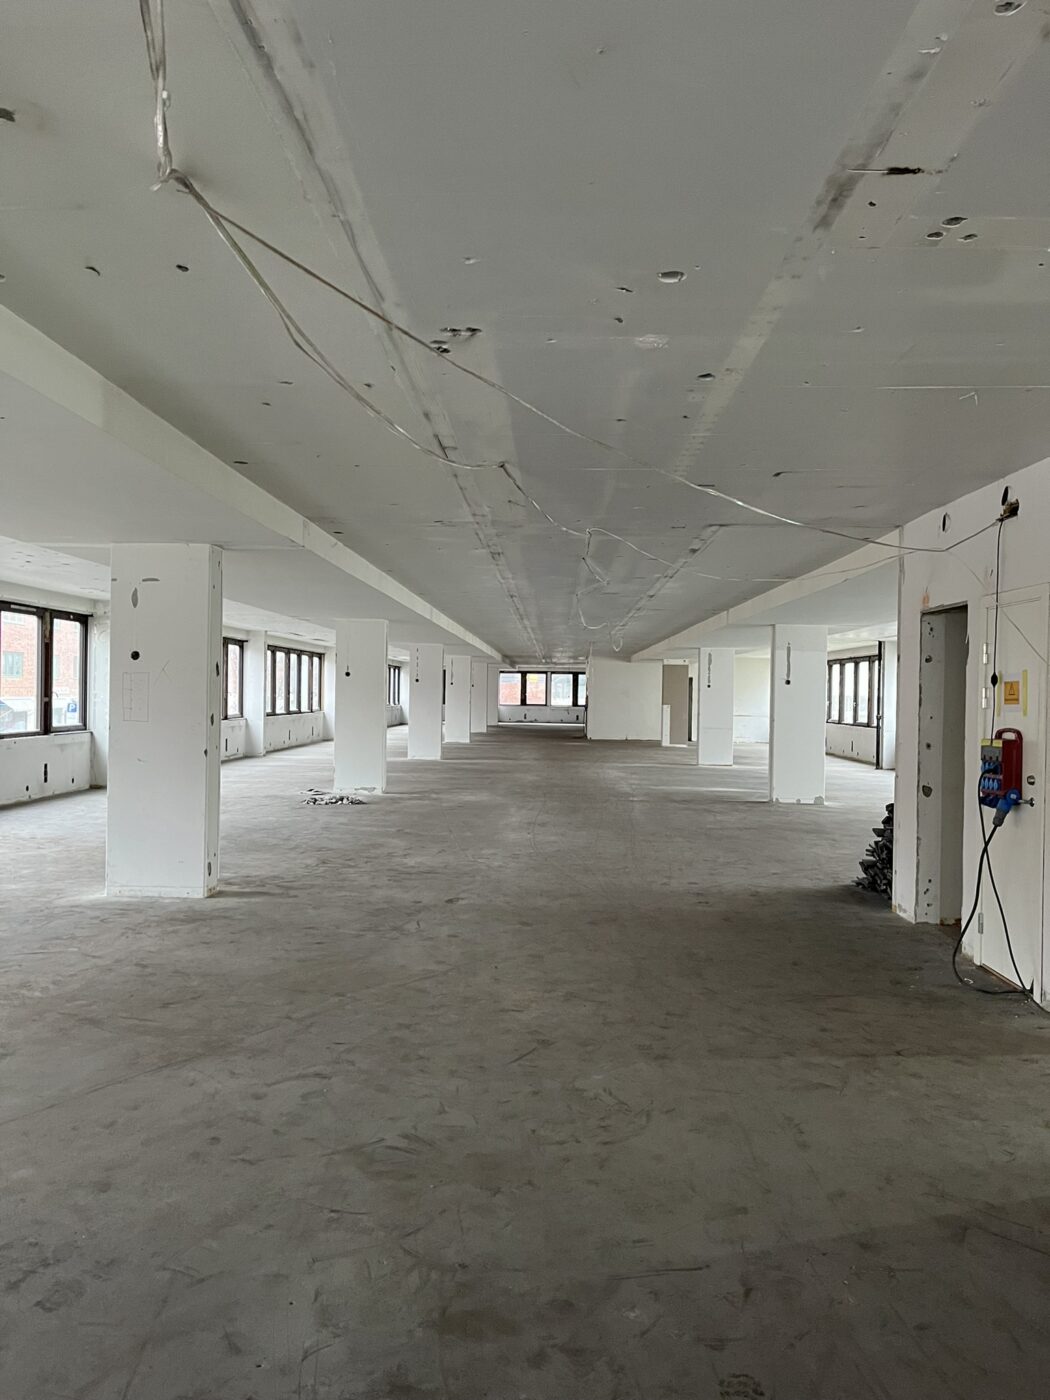
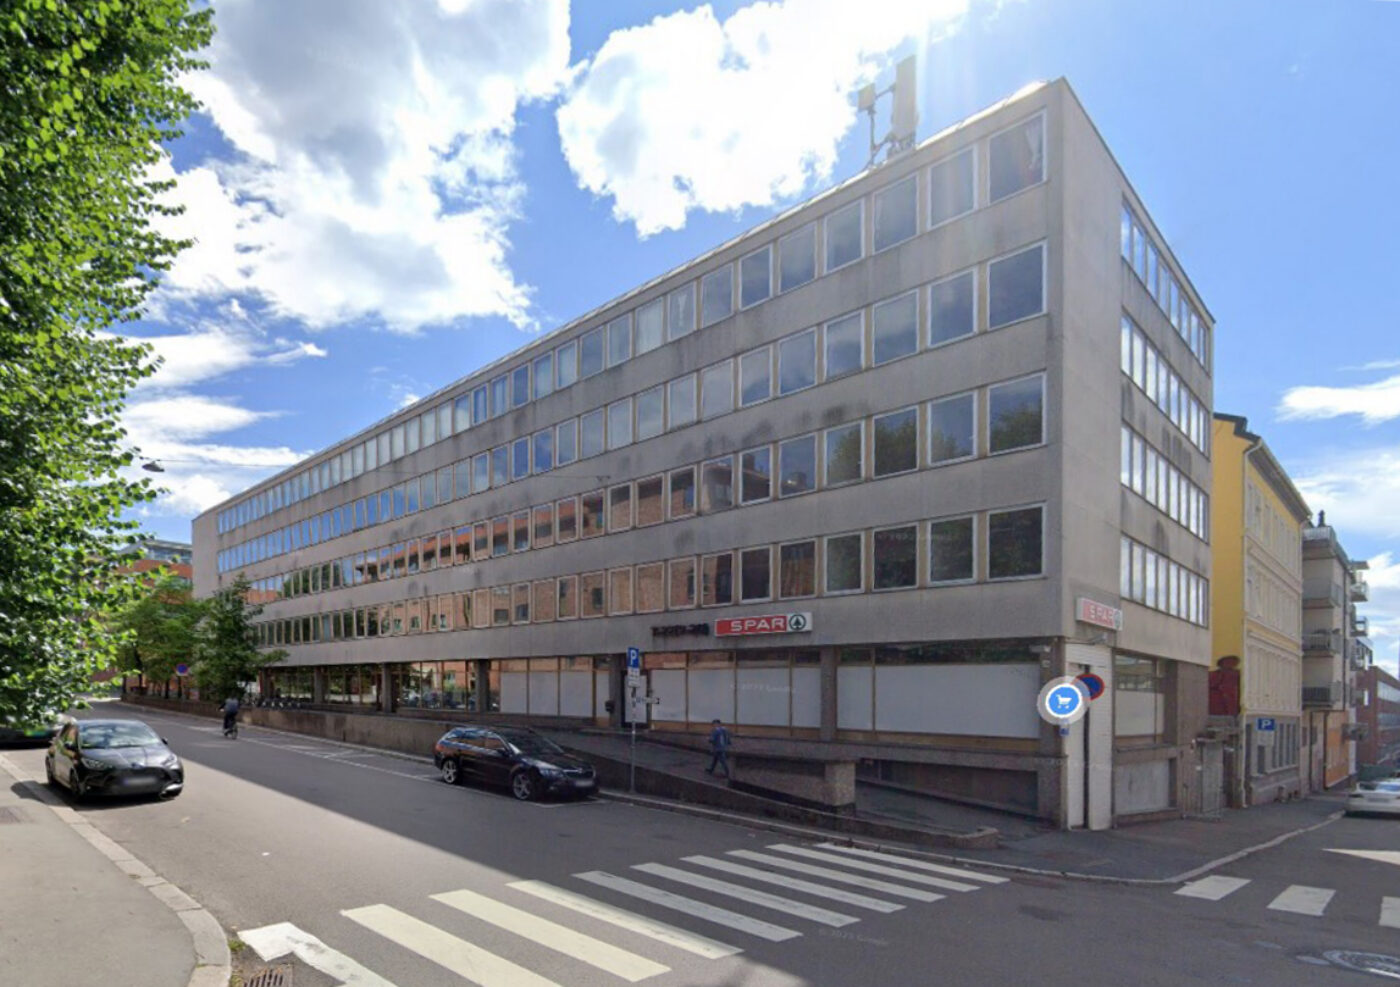
The transformation project at Stockholmgata 25 converted 4,327 m² of a commercial building originally constructed in 1964 into a vibrant student housing complex with a range of shared indoor and outdoor facilities. Together with the new 244 m² infill building, the development provides accommodation for a total of 105 students. Shared amenities include a generous rooftop terrace and garden on the main building, while laundry facilities, study areas, lounges, and other social spaces are distributed throughout the different buildings and floors of the campus.
Although the building has been converted from commercial use to residential accommodation, we chose to retain and build upon the characteristic architectural expression of the original 1960s structure. Distinctive features such as the horizontal ribbon windows and prefabricated concrete façade have been carefully preserved and reinterpreted in the new design. The intervention is deliberately honest and restrained, allowing the building's original identity to remain legible while accommodating new residential functions.
By acknowledging and preserving the value embedded in each layer of the site's history, the project contributes to a rich, diverse, and historically grounded urban environment. The result is a contemporary student housing campus that combines architectural reuse, social interaction, and sustainable urban development.
- type
- Student housing
- location
- Oslo, Norway
- year
- 2026
- client
- Campus Living AS
- size
- 4327 m2 / 105 student appartments
- landscape architect
- Multiconsult
- foto
- Einar Aslaksen
- team:
- Dagfinn Sagen, Kristian Sandnes Grøstad, Mari Nysveen Hellum, Quentin Le Guen-Geffroy, Charlotte Mellbye
- category:
- housing, landscape, rehabilitation, transformation