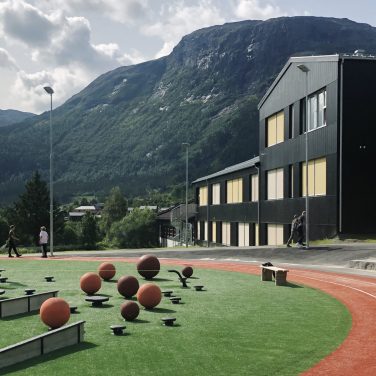
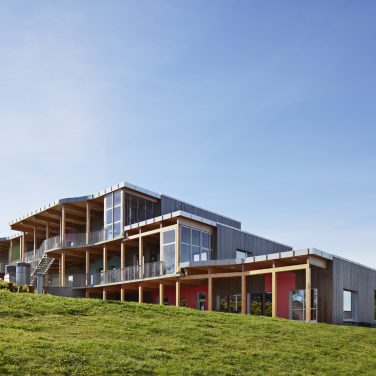
Ulsåk Kindergarten
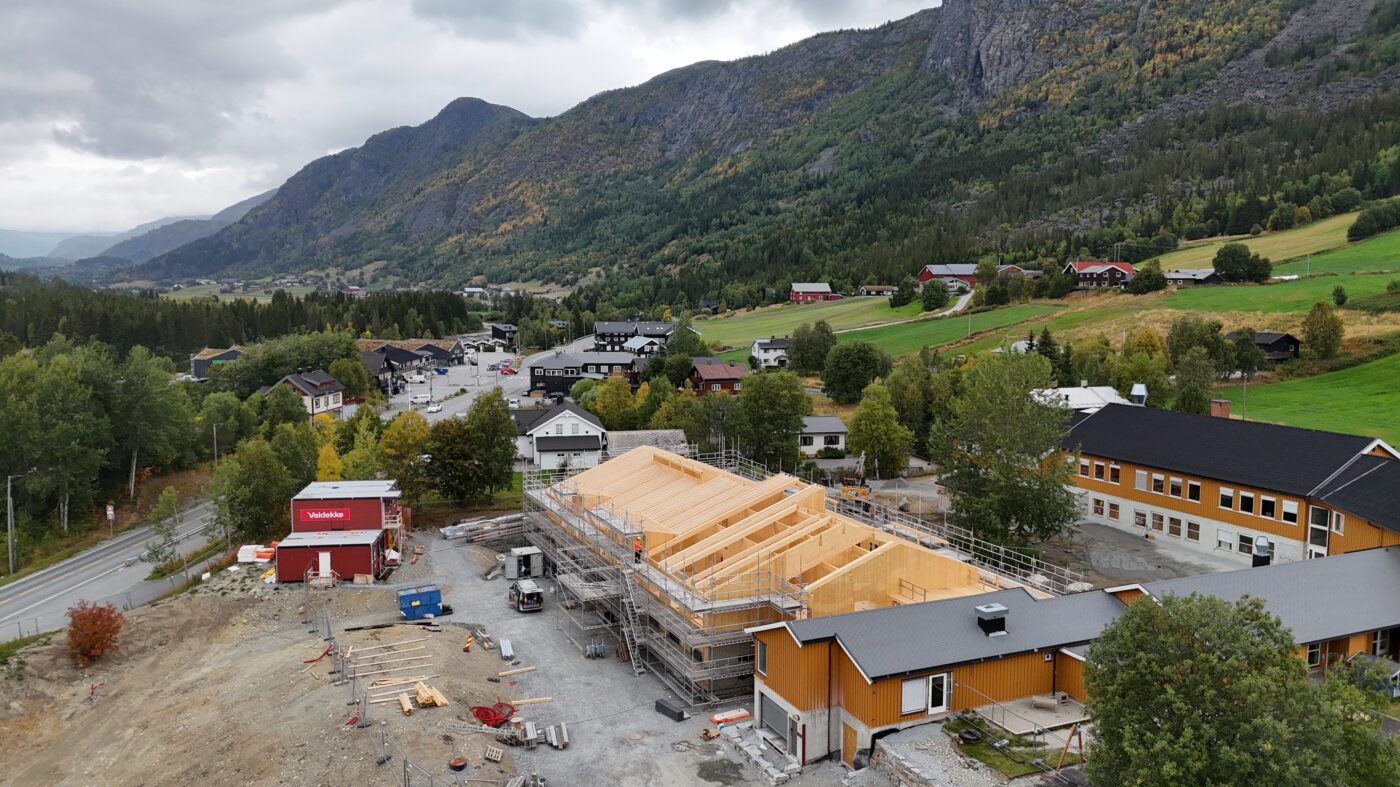
Ulsåk Kindergarten, Hemsedal
The project involves the construction of a new kindergarten wing of approximately 1,300 m² in cross-laminated timber (CLT), expanding the existing facility with six new departments, administrative offices, and shared spaces. The building is carefully adapted to the terrain and organized as a two-storey structure, providing direct access to outdoor play areas from all departments. Its geometry and roof form are designed to relate to the surrounding built environment, creating a natural connection with the existing kindergarten and neighbouring buildings. The design creates a sheltered courtyard around an existing poplar tree, with good sun exposure, varied play environments, and a clear relationship between the existing and the new buildings.
The landscape design includes the development of a unified and educational outdoor environment with play and recreation areas for different age groups. The terrain has been shaped to create different activity zones, sledding slopes, nature-based play areas, while vegetation, landscaped berms, and new planting provide shelter from roads, noise, and weather. The outdoor spaces are designed to support play, learning, and engagement with nature through robust and varied landscape elements.
- commission type:
- Invited competition, design and build, 1st prize
- program
- Kindergarten
- location
- Hemsedal, Norway
- status
- Under construction
- year
- 2025-
- size
- 1300 m2
- client
- Hemsedal Kommune
- landscape architect
- MDH / Flytlandskap
- contractor
- Veidekke Bygg Hallingdal
- photo
- Massivtre AS
- team:
- Sigbjørn Willemsen, Minna Riska, Sarita Poptani, Jared Widner, Gabriele Røkenes, Sigrid Tveiten
- category:
- CLT, education, landscape, wood