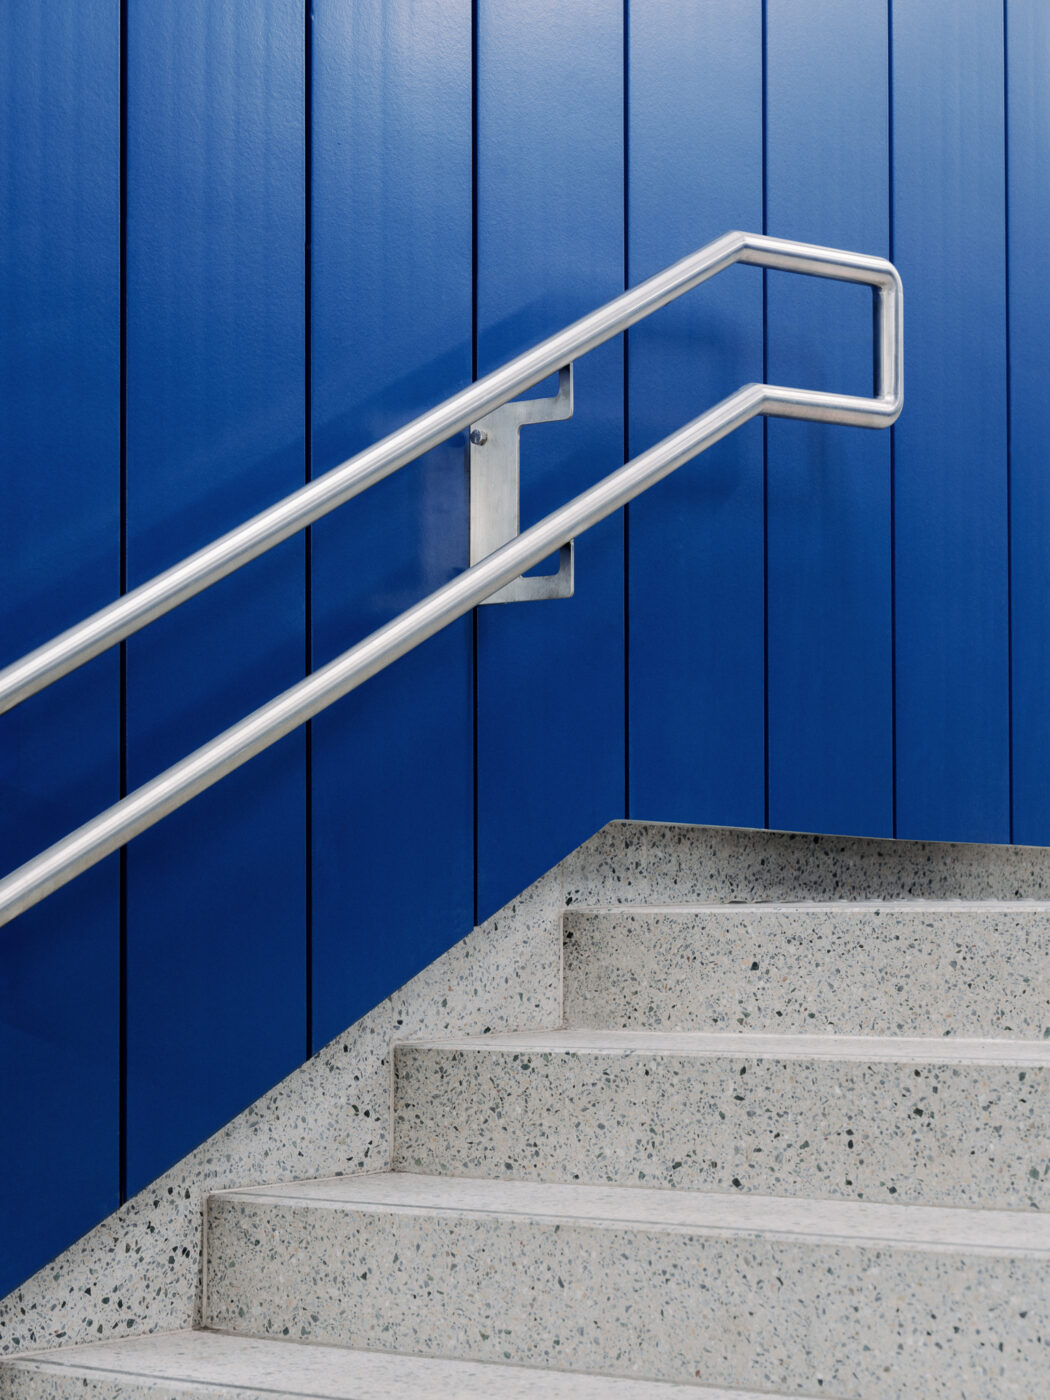
Jernbanetorget Metro Station

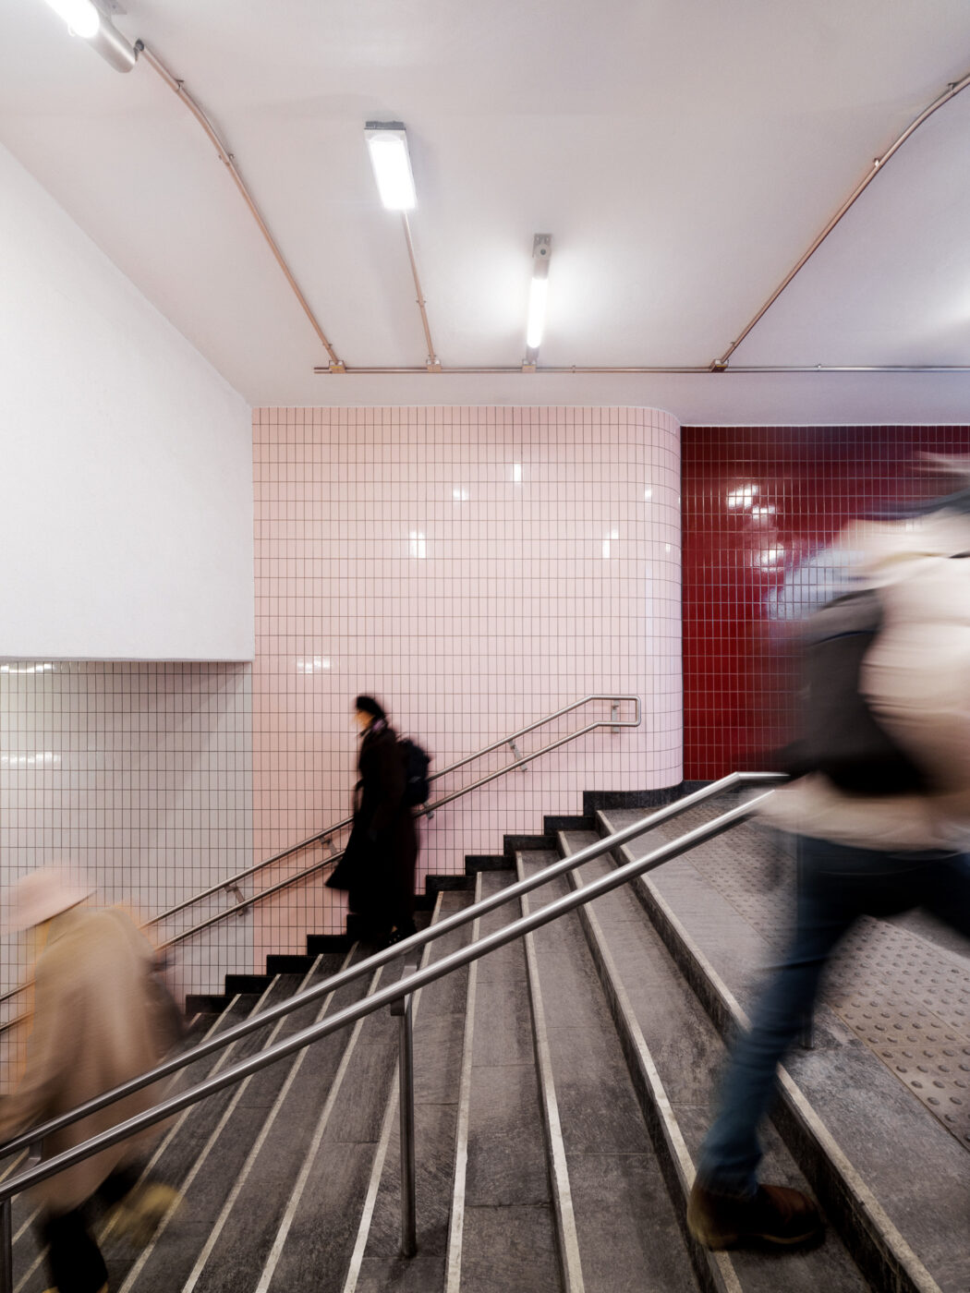
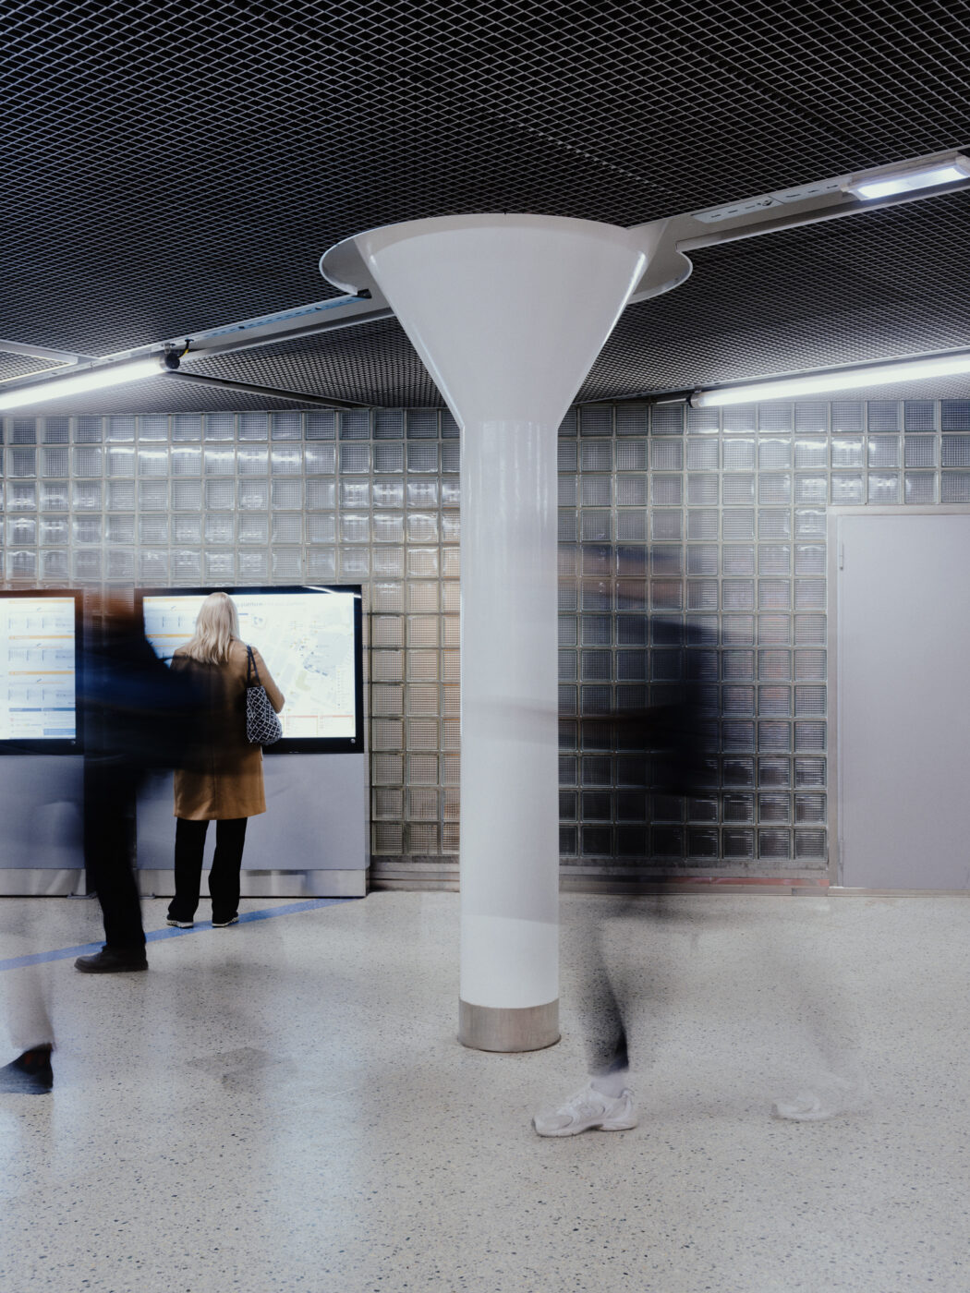
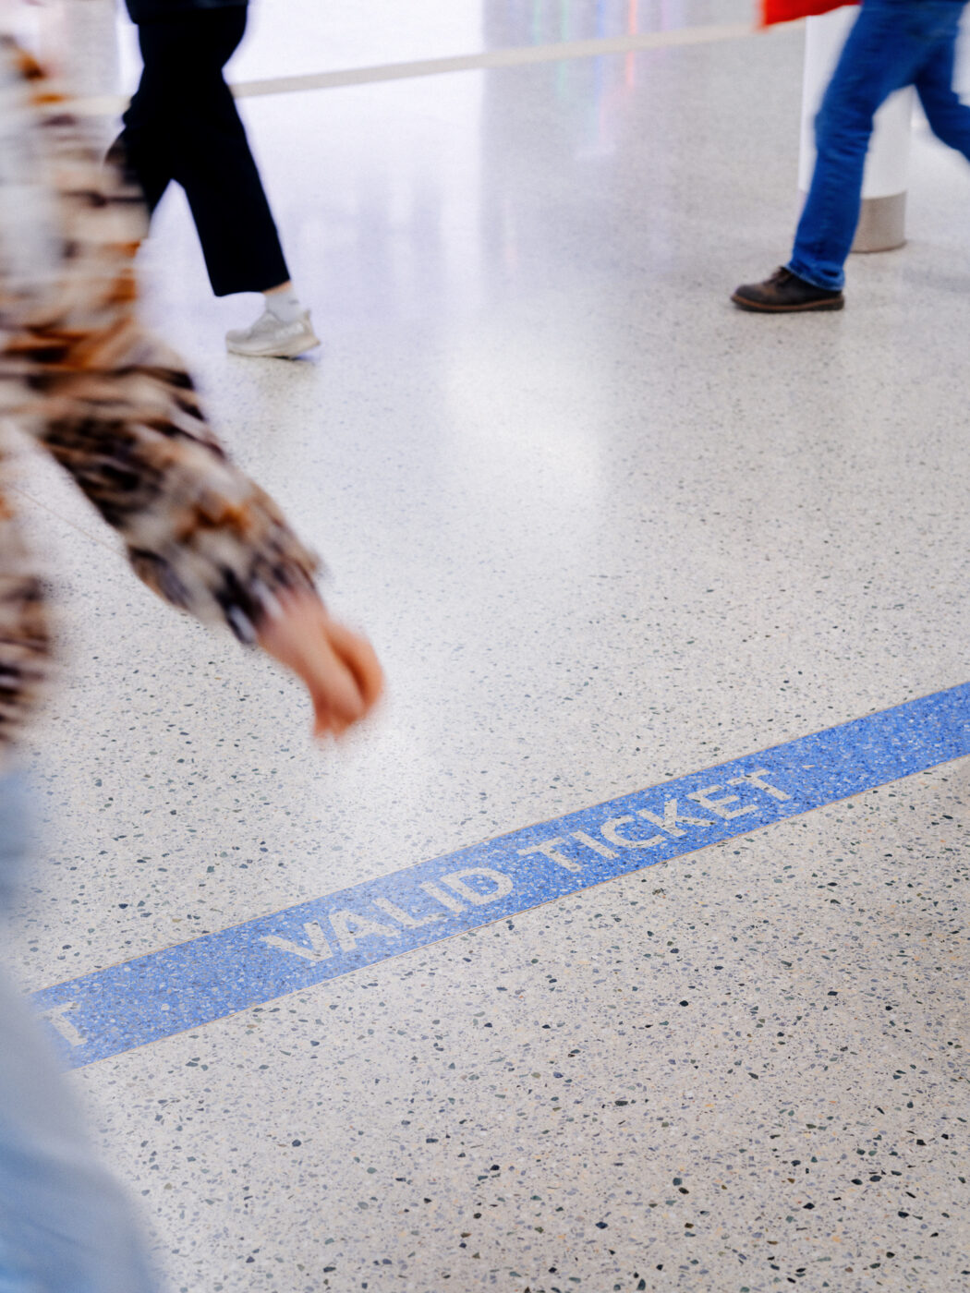
MDH is currently working on the upgrade of Jernbanetorget metro station. The purpose of the project is to make wayfinding at the station easier through consistent use of materials and colours, good lighting and signage. The work consists of a series of measures to improve the user experience of the station and to restore elements of the original station design.
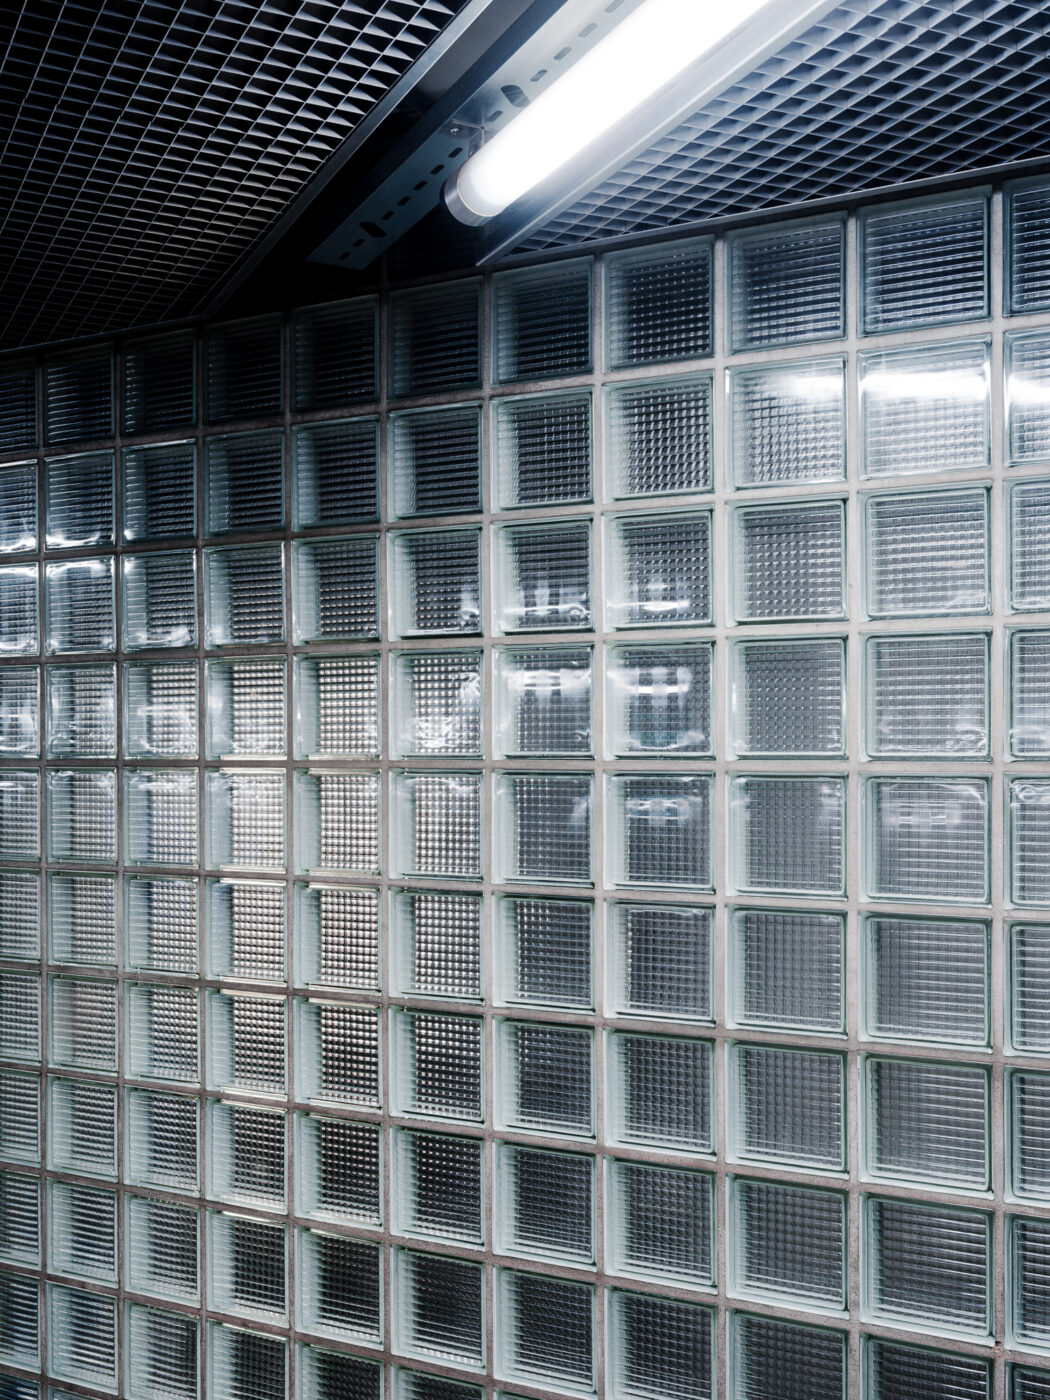
Jernbanetorget station is the metro's largest, with around 90,000 passengers daily, or approximately 27 million travellers per year. The station was first built in 1966, designed by architect Peer Qvam. Since then, the station has undergone several upgrades — in 1978/79 the construction of a ramp to Europarådets plass designed by architect Guttorm Bruskeland, in 1988 the addition of an extension to the Vaterland passage by LPO arkitekter, and in 2002 the reconstruction of the train hall and concourse by Arne Henriksen. The station's artistic decoration comprises concrete reliefs by artist Odd Tandberg and a variety of glass in different colours by visual artist Laila Haugan.
Images by Einar Aslaksen
- type
- Commision
- location
- Oslo sentrum
- programme
- Restoration, rehabilitation, new interventions for wayfinding and accessibility
- status
- Building phase
- client
- Sporveien
- timeline
- 2024–2026
- team:
- Dagfinn Sagen, Sarah Klinge Rønning Hansen, Kristian Sandnes Grøstad, Sarita Poptani, Filip Bjerke Fyri, Siri Birkeland, Apollo Karmatskiy, Jelle Boone