Evenes School





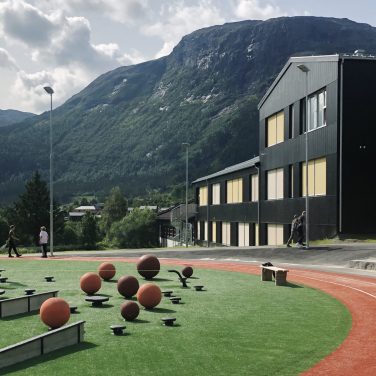

The main principles for the project were to make use of the site's distinctive qualities and to let the design of the new school building contribute to clearer and more varied qualities in the outdoor spaces. The connection between the new school and the existing administration building is of great importance, and must therefore be resolved in the best possible way. Together with the school, the multi-purpose hall should form a cohesive built environment that frames the schoolyard and the surrounding outdoor areas.










The new school is positioned as an extension of the existing administration building. The building defines the schoolyard and creates two sides with distinct characters: a sheltered schoolyard and a more public arrival courtyard. The new school building is linked to the administration building through the shared program/assembly hall. This forms an airy mediator between the new and existing parts, becoming a natural focal point for the whole school. The assembly room is easily accessible for students, teachers, and external users alike. The organization of the new school builds on the administration building's central circulation. The assembly hall connects the two parts through an engaging spatial sequence, creating visual glimpses between the new and the existing.

The multi-purpose hall has a large volume and is pushed into the terrain toward the west to form a more balanced pairing of volumes together with the school, while also appearing smaller toward the west, relating well to the scale of the detached houses in that direction. The multi-purpose hall's café and entrance are placed at the corner facing the festival square, creating better opportunities for shared use with the school during major events.
- type
- 1st prize invited competition
- competition year
- 2017
- status
- 2021 - Completed
- client
- Evenes Kommune
- location
- Evenes, Norway
- size
- 2900 m2
- collaboration
- MASU planning
- contractor
- Bjørn Bygg AS
- team:
- Minna Riska, Dagfinn Sagen, Helge Lunder, Sigbjørn Willemsen, Alvar Aronija
- category:
- culture, education, wood